Get a Free Estimate (267) 367-3388

Call or text · Mon–Fri 7am–6pm · Sat 7am–1pm

Home / Custom Kitchen Islands

Northeast Philadelphia — Custom Kitchen Islands

Custom islands, built for how you live.

A stock island is a box with a countertop. We design and build islands around your layout, your seating, and how your kitchen actually gets used.

What makes an island custom.

A stock island is a box with a countertop. A custom island is sized and built for how your kitchen actually gets used — extra seating for the kids' homework, a second sink for prep, hidden trash and recycling pull-outs, or open shelving for cookbooks and serving pieces.

We design the island around your layout first: walkway clearance, where the range or sink sits, and how it connects to the rest of the cabinets. Then we build it to match your cabinet style, not just drop in a mismatched box.

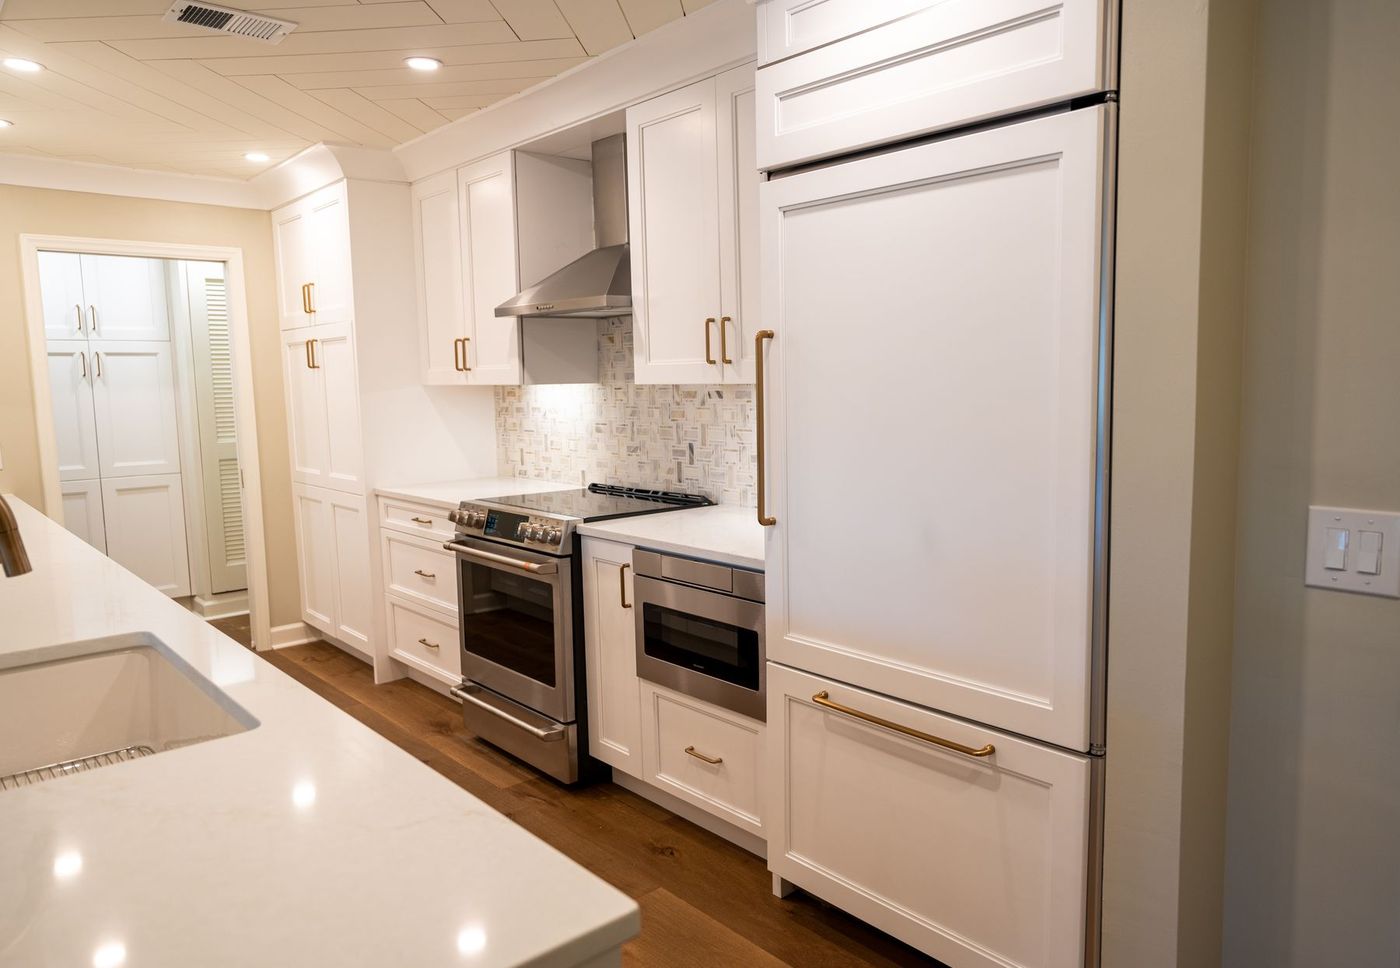
White shaker kitchen island with quartz countertop, Philadelphia

Add-ons worth planning for.

These are the most common upgrades homeowners add to an island — worth deciding on early since some need electrical or plumbing work before the cabinets go in:

  • Overhang for stool or bar seating
  • A second prep sink or beverage fridge
  • Outlets built into the island base (required by code for most kitchen islands)
  • Waterfall countertop edges on one or both sides
  • Trash, recycling and utensil pull-outs
  • Open shelving or a bookcase end panel

Sizing it right.

As a rule of thumb, we aim for at least 42″ of clearance on every side of an island so it doesn't crowd the kitchen — more like 48″ on the side people cook from. If your kitchen can't fit that comfortably, a peninsula (an island connected to a wall of cabinets on one end) is often a better fit than squeezing in a full island. We'll bring a tape measure to the free walkthrough and tell you straight if an island makes sense for your space.

Custom kitchen island base under construction, Northeast Philadelphia

Frequently asked questions.

How much does a custom kitchen island cost?

It depends mainly on size, countertop material, and whether you're adding electrical, plumbing or seating. We give exact pricing after seeing your kitchen on the free walkthrough rather than a generic number that won't match your space.

Do I need an electrician for an outlet in my island?

Most kitchen islands are required by electrical code to have at least one outlet. We coordinate this as part of the project so it's built in before the cabinets and countertop go on, not added after.

Can you match a new island to my existing cabinets?

Yes — if you're adding an island to a kitchen we didn't originally install, we'll match the door style, finish and hardware as closely as possible, or reface the existing cabinets alongside the new island so everything matches.

What's the difference between an island and a peninsula?

An island stands free on all sides; a peninsula connects to a run of cabinets on one end. Peninsulas work well in smaller kitchens that can't fit the clearance a full island needs.
Ready to talk about your kitchen?

Tell us about your project and we'll call within one business day to set up a free walkthrough.